

Listing Courtesy of:  NORTHSTAR MLS as distributed by MLS GRID / Listed By: Jeffrey Dewing, Coldwell Banker Realty
 NORTHSTAR MLS as distributed by MLS GRID / Listed By: Jeffrey Dewing, Coldwell Banker Realty
 14085 Greenway Avenue NE Prior Lake, MN 55372
Coming Soon
$2,295,000 (USD)
OPEN HOUSE TIMES
-
OPENTue, Sep 111:00 am - 1:00 pm
Description
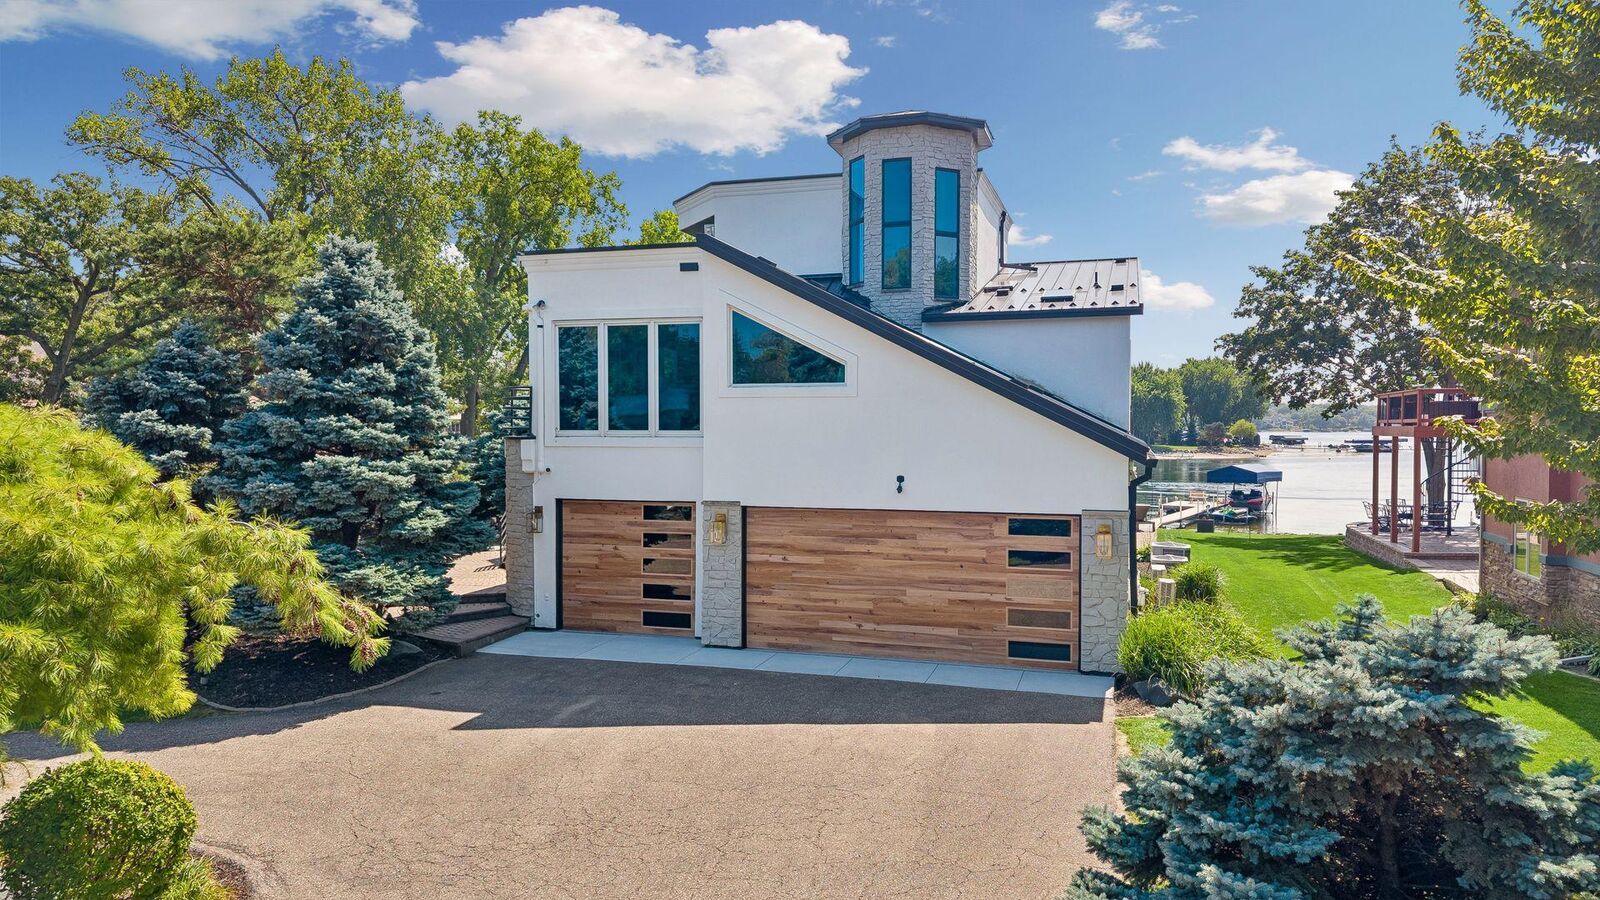
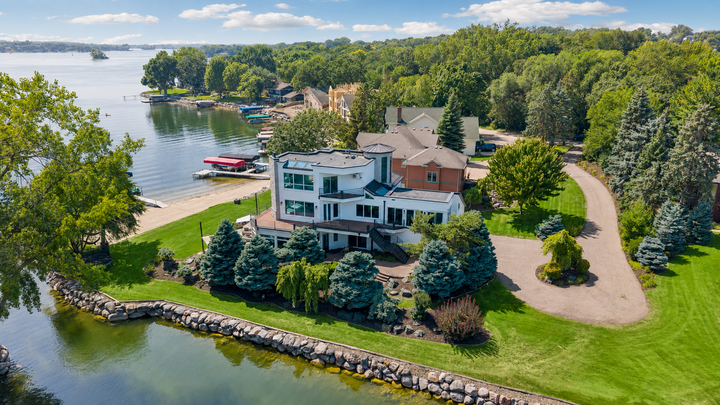
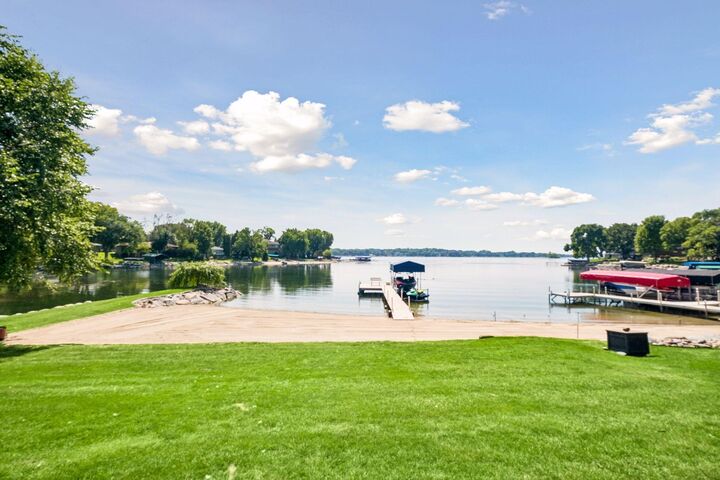
Beautifully updated throughout, this turn-key retreat overlooks 360’+ on Lower Prior Lake including level sandy beach and channel lakeshore. Enjoy the open flowing floorplan featuring walls of windows looking out to the water and natural light-filled spaces. The gourmet kitchen offers a large center island, newly updated appliances and access to the wrap-around deck with outdoor dining area. Spacious primary suite with expansive water views, fireplace, spa-like bath and private deck! The walkout lower-level was designed for entertaining with large family room featuring sliding glass doors that open to the paver patio creating the perfect blend of indoor + outdoor living. Additional lower-level features include a secondary kitchen; office area; game area and two guest bedrooms. Resort-like backyard with waterside sauna, outdoor entertainment space, expansive sandy beach and professional landscape lighting, creating a tranquil evening oasis. Premier location offering very quick access to shops, restaurants and all the amenities Prior Lake has to offer! See supplement for full list of improvements. Truly a must-see!
MLS #:
7131889
7131889
Taxes
$21,820(2026)
$21,820(2026)
Lot Size
0.76 acres
0.76 acres
Type
Single-Family Home
Single-Family Home
Year Built
1992
1992
Style
Two
Two
Views
Lake
Lake
School District
Prior Lake-Savage Area Schools
Prior Lake-Savage Area Schools
County
Scott County
Scott County
Listed By
Jeffrey Dewing, Coldwell Banker Realty
Source
NORTHSTAR MLS
Last checked Aug 28 2026 at 10:49 PM GMT+0000
NORTHSTAR MLS
Last checked Aug 28 2026 at 10:49 PM GMT+0000
Bathroom Details
- Full Bathrooms: 3
- 3/4 Bathroom: 1
Interior Features
- Dishwasher
- Refrigerator
- Washer
- Dryer
- Stainless Steel Appliances
Subdivision
- Harbor West The
Property Features
- Fireplace: Living Room
- Fireplace: Family Room
- Fireplace: 3
- Fireplace: Two Sided
- Fireplace: Primary Bedroom
Heating and Cooling
- Forced Air
- Central Air
Basement Information
- Full
- Finished
Exterior Features
- Roof: Other
Utility Information
- Sewer: City Sewer/Connected
- Fuel: Natural Gas
Parking
- Attached Garage
- Insulated Garage
- Heated Garage
Stories
- 2
Living Area
- 4,346 sqft
Location
Disclaimer: The data relating to real estate for sale on this web site comes in part from the Broker Reciprocity SM Program of the Regional Multiple Listing Service of Minnesota, Inc. Real estate listings held by brokerage firms other than Minnesota Metro are marked with the Broker Reciprocity SM logo or the Broker Reciprocity SM thumbnail logo and detailed information about them includes the name of the listing brokers.Listing broker has attempted to offer accurate data, but buyers are advised to confirm all items.© 2026 Regional Multiple Listing Service of Minnesota, Inc. All rights reserved.
and detailed information about them includes the name of the listing brokers.Listing broker has attempted to offer accurate data, but buyers are advised to confirm all items.© 2026 Regional Multiple Listing Service of Minnesota, Inc. All rights reserved.
Based on information submitted to the MLS GRID as of 8/28/2026 22:49. All data is obtained from various sources and may not have been verified by broker or MLS GRID. Supplied Open House Information is subject to change without notice. All information should be independently reviewed and verified for accuracy. Properties may or may not be listed by the office/agent presenting the information.
